Truoba Mini 220
A compact 570-square-foot, one-bedroom house plan organized around open living, covered porches, storage, and a direct connection between the bedroom and outdoor space.
TP4S may earn a commission when you purchase through links on this page, at no additional cost to you.
READ THE SMALL FOOTPRINT
See how 570 square feet opens toward the outdoors.
Mini 220 combines a compact enclosed plan with covered outdoor space. Use these views to understand the layout, then verify the complete drawing set and site requirements with Truoba.
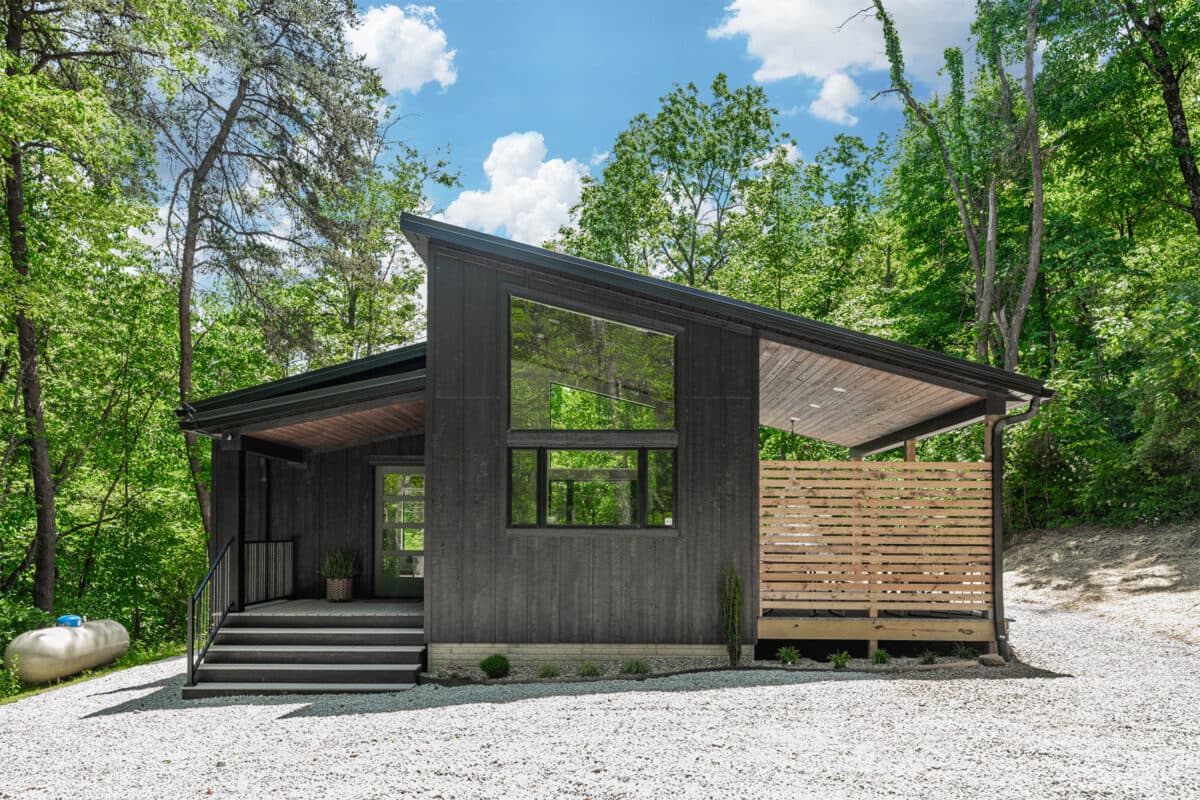
Built exampleA finished home makes the scale easier to read.
This completed Mini 220 shows one site-specific interpretation. Materials, orientation, construction choices, and approved modifications can change the final result.
TECHNICAL DETAIL
Open the verified dimensions.
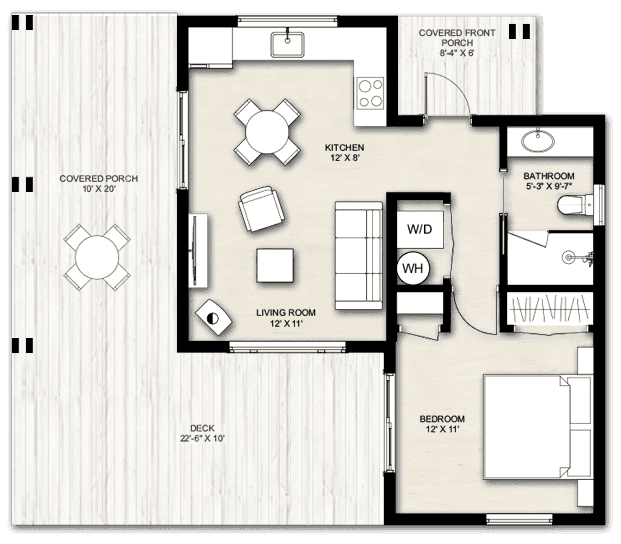
The published diagram places the bedroom, bathroom, storage, kitchen, dining, and living functions inside 570 square feet, with covered outdoor space along two sides. Verify every dimension with Truoba.
TOUR A FINISHED MINI 220
See how the compact plan feels when it is built.
This exact-model walkthrough is featured on Truoba’s official Mini 220 page and tours a completed home photographed by Levi Kelly. The finished build may include site-specific choices or modifications, so use the video for spatial context and verify the purchased plan directly with Truoba.
WHY IT MAY FIT
Compact one-bedroom plan
The 570-square-foot layout concentrates the essentials into a small footprint without turning the bedroom into part of the living room.
Covered outdoor connections
The living area and bedroom each connect to covered porch space, extending how the compact plan can be used in suitable weather.
Open shared space
Kitchen, dining, and living functions share the main volume, helping the interior avoid unnecessary circulation space.
Real built examples
Truoba features completed Mini 220 homes and exact-model video tours, giving buyers more context than renderings alone.
GOOD TO KNOW
Confirm the site and plan set before purchasing.
Truoba describes Mini 220 as a small home, guest house, vacation home, or potential accessory dwelling unit. Whether it can be built or used that way depends on the property, zoning, setbacks, utilities, and local requirements.
Local engineering, site adaptation, permits, and jurisdictional review are still required. The published plan does not replace the professionals or approvals required for a particular building site.
The plan license permits construction of one home. Land, site preparation, construction, permits, utilities, engineering, and professional services are separate costs.
Truoba lists slab and crawl-space foundation approaches and multiple snow-load calculations. Confirm the correct foundation, structural design, climate requirements, and plan set with Truoba and qualified local professionals.
Truoba states that plan sales and modifications are nonrefundable after purchase; a first plan order may be exchanged within 30 days, subject to its current terms and fees.
KEEP DISCOVERING
More worth
knowing about.
Discover considered products—and an occasional related service—with useful context, clear details, and direct access to the official source.